Henderson, NV
Discover
The Cliff

Entertainment Hub
Henderson’s
Landmark Destination
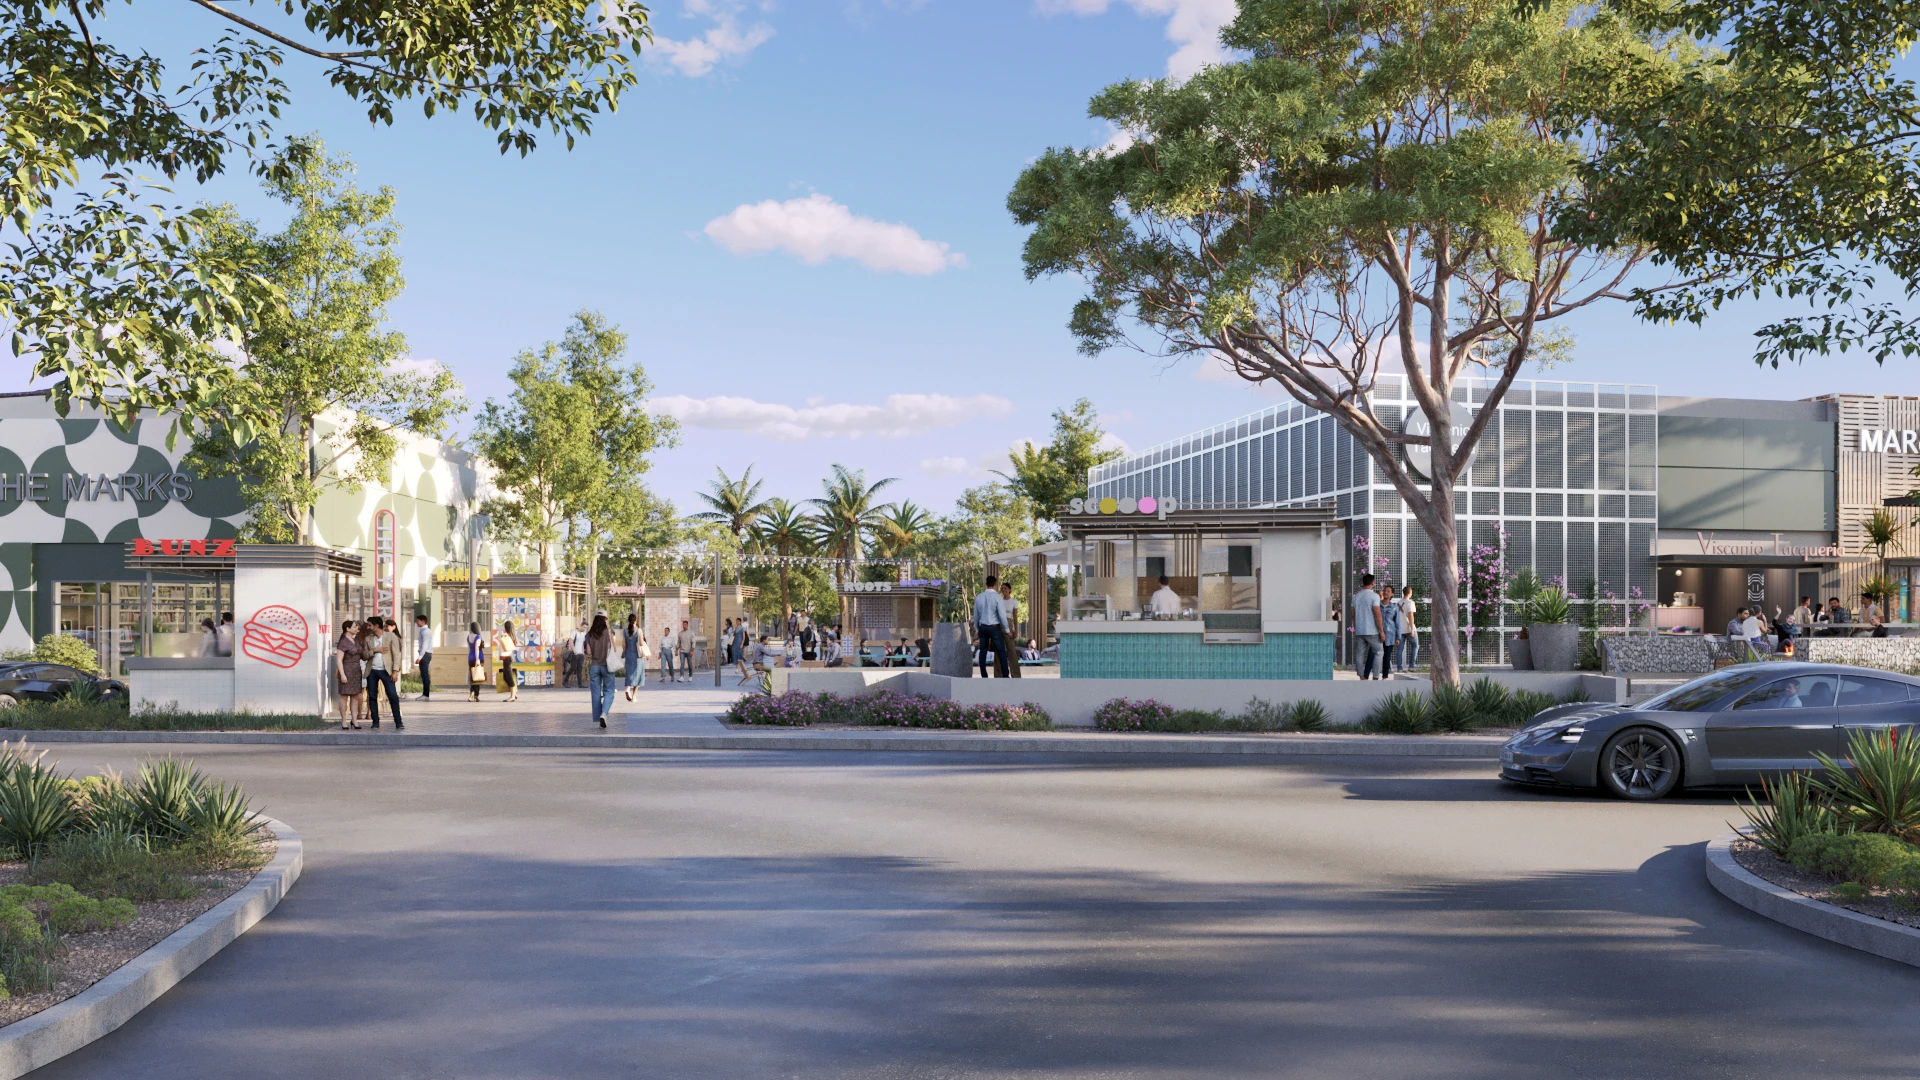
The Cliff is more than a project — it’s a transformation. What is today an underutilized site in the heart of Green Valley Ranch will soon become Henderson’s premier hub for dining, shopping, and entertainment.
With more than 90,000 SF of food and retail space, vibrant open-air communal areas, and artful design at every turn, The Cliff is being built as a destination for locals to connect, gather, and enjoy.
Download BrochureLocation
Green Valley Ranch
Available
56K Square Feet
Siteplan
Hover a suite for its detail, or click to hold it open.Tap a suite for its detail.
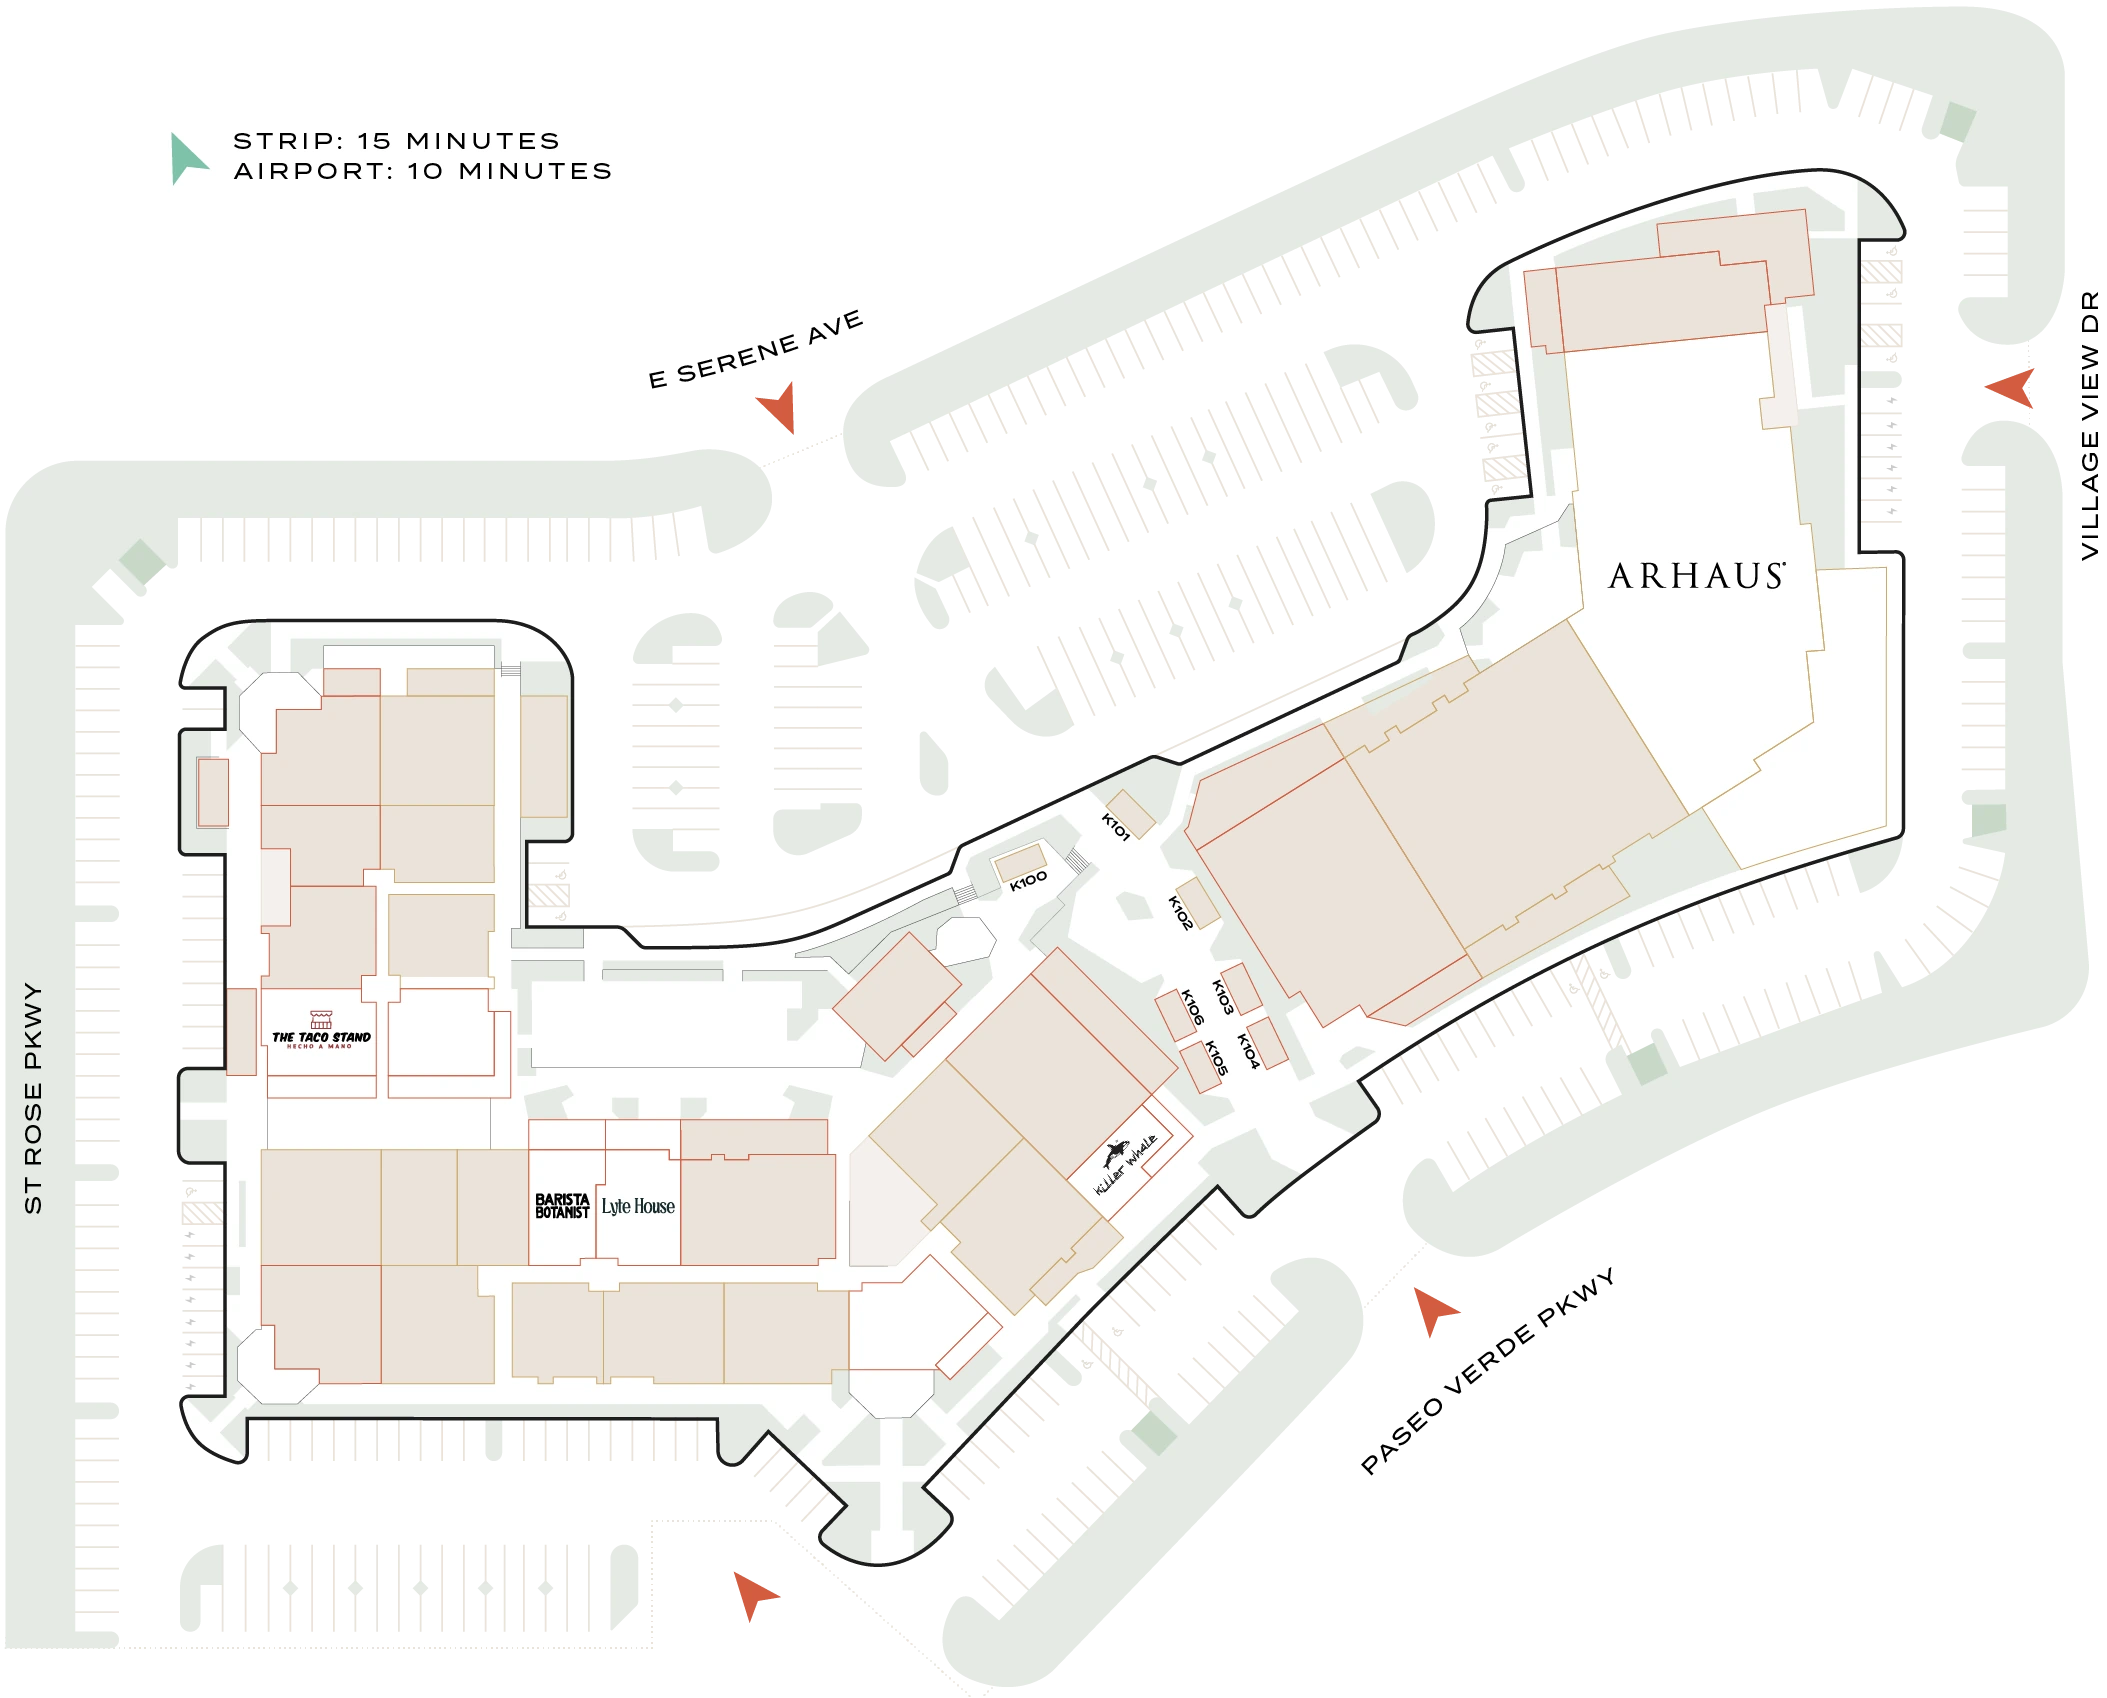
35 suites · 87,748 SF
Building A
4 spaces · 36,902 SF
- A100Visual Comfort3,161 SF+ 1,709 patioLeasedLeased
- A101Arhaus↗16,420 SF+ patioLeasedLeased
- A102A–10,316 SF+ 1,998 patioAvailableAvailable
- A102B–7,005 SF+ 1,875 patioAvailableAvailable
Building B
16 spaces · 34,780 SF
- B005–2,015 SFAvailableAvailable
- B100–2,955 SFAvailableAvailable
- B101–1,865 SFAvailableAvailable
- B102–1,545 SFAvailableAvailable
- B103–1,535 SFAvailableAvailable
- B104AThe Barista Botanist1,523 SF+ patioLeasedLeased
- B104BLyte House1,744 SF+ patioLeasedLeased
- B105–3,431 SF+ 1,005 patioAvailableAvailable
- B106–2,271 SFAvailableAvailable
- B107A–3,732 SF+ 996 patioAvailableAvailable
- B107BKiller Whale Creamery1,045 SF+ patioLeasedLeased
- B108–2,744 SF+ 443 patioAvailableAvailable
- B110Pvolve1,735 SFLeasedLeased
- B111–2,297 SFAvailableAvailable
- B112–1,842 SFAvailableAvailable
- B113Bodyrok2,501 SFLeasedLeased
Building C
8 spaces · 14,666 SF
- C100–2,043 SF+ 605 patioAvailableAvailable
- C101–2,176 SF+ 1,245 patioAvailableAvailable
- C102–1,664 SFAvailableAvailable
- C103–1,895 SFAvailableAvailable
- C104–1,700 SF+ patioLeasedLeased
- C105The Taco Stand1,783 SF+ patioLeasedLeased
- C106–1,925 SFAvailableAvailable
- C107–1,480 SFAvailableAvailable
Kiosks
7 spaces · 1,400 SF
- K100–200 SFAvailableAvailable
- K101–200 SFAvailableAvailable
- K102–200 SFAvailableAvailable
- K103–200 SFAvailableAvailable
- K104–200 SFAvailableAvailable
- K105–200 SFAvailableAvailable
- K106–200 SFAvailableAvailable
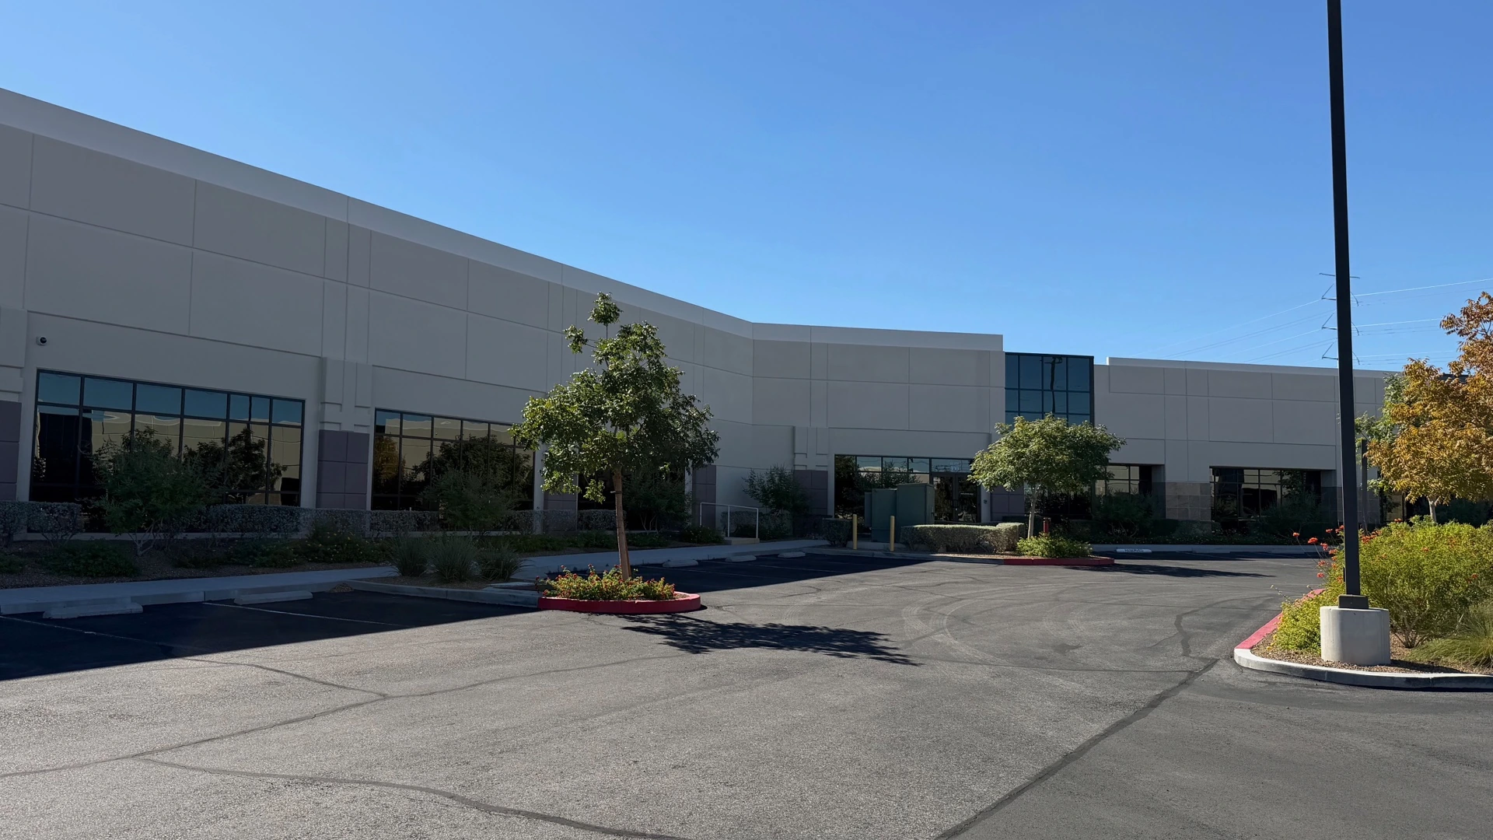
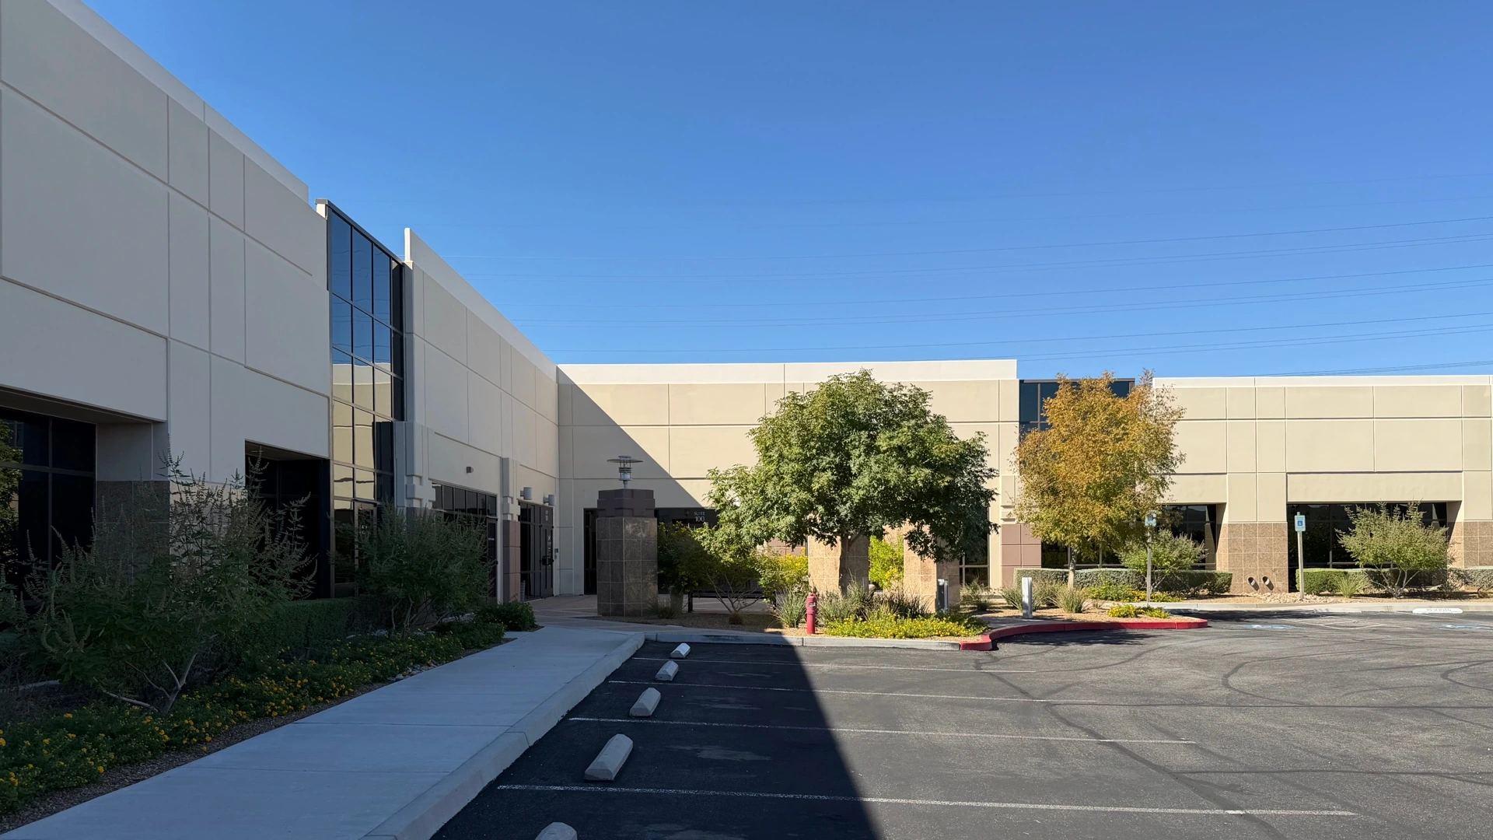
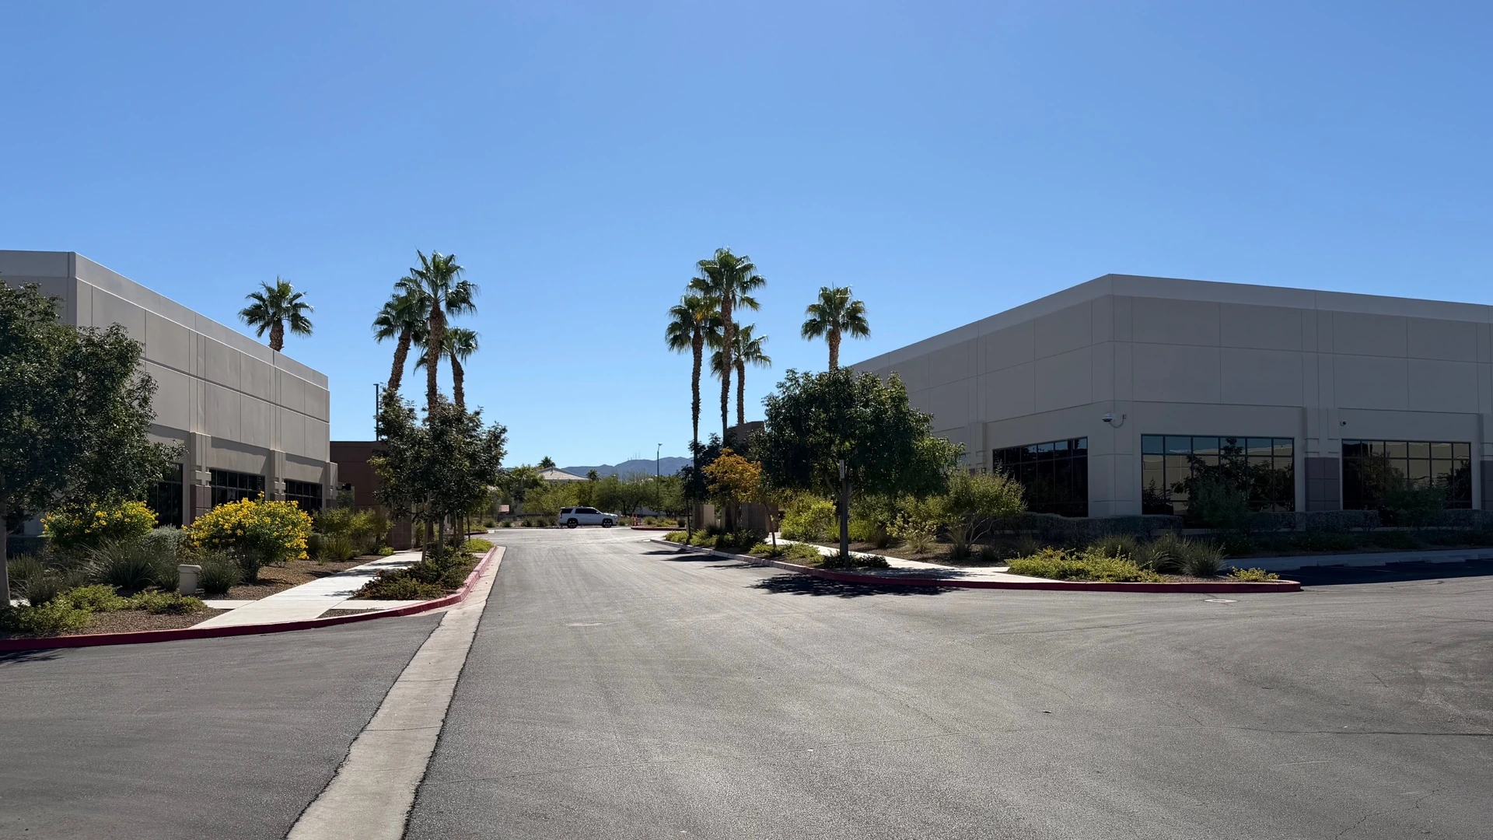
Drag to compare today with opening.
Central Bar
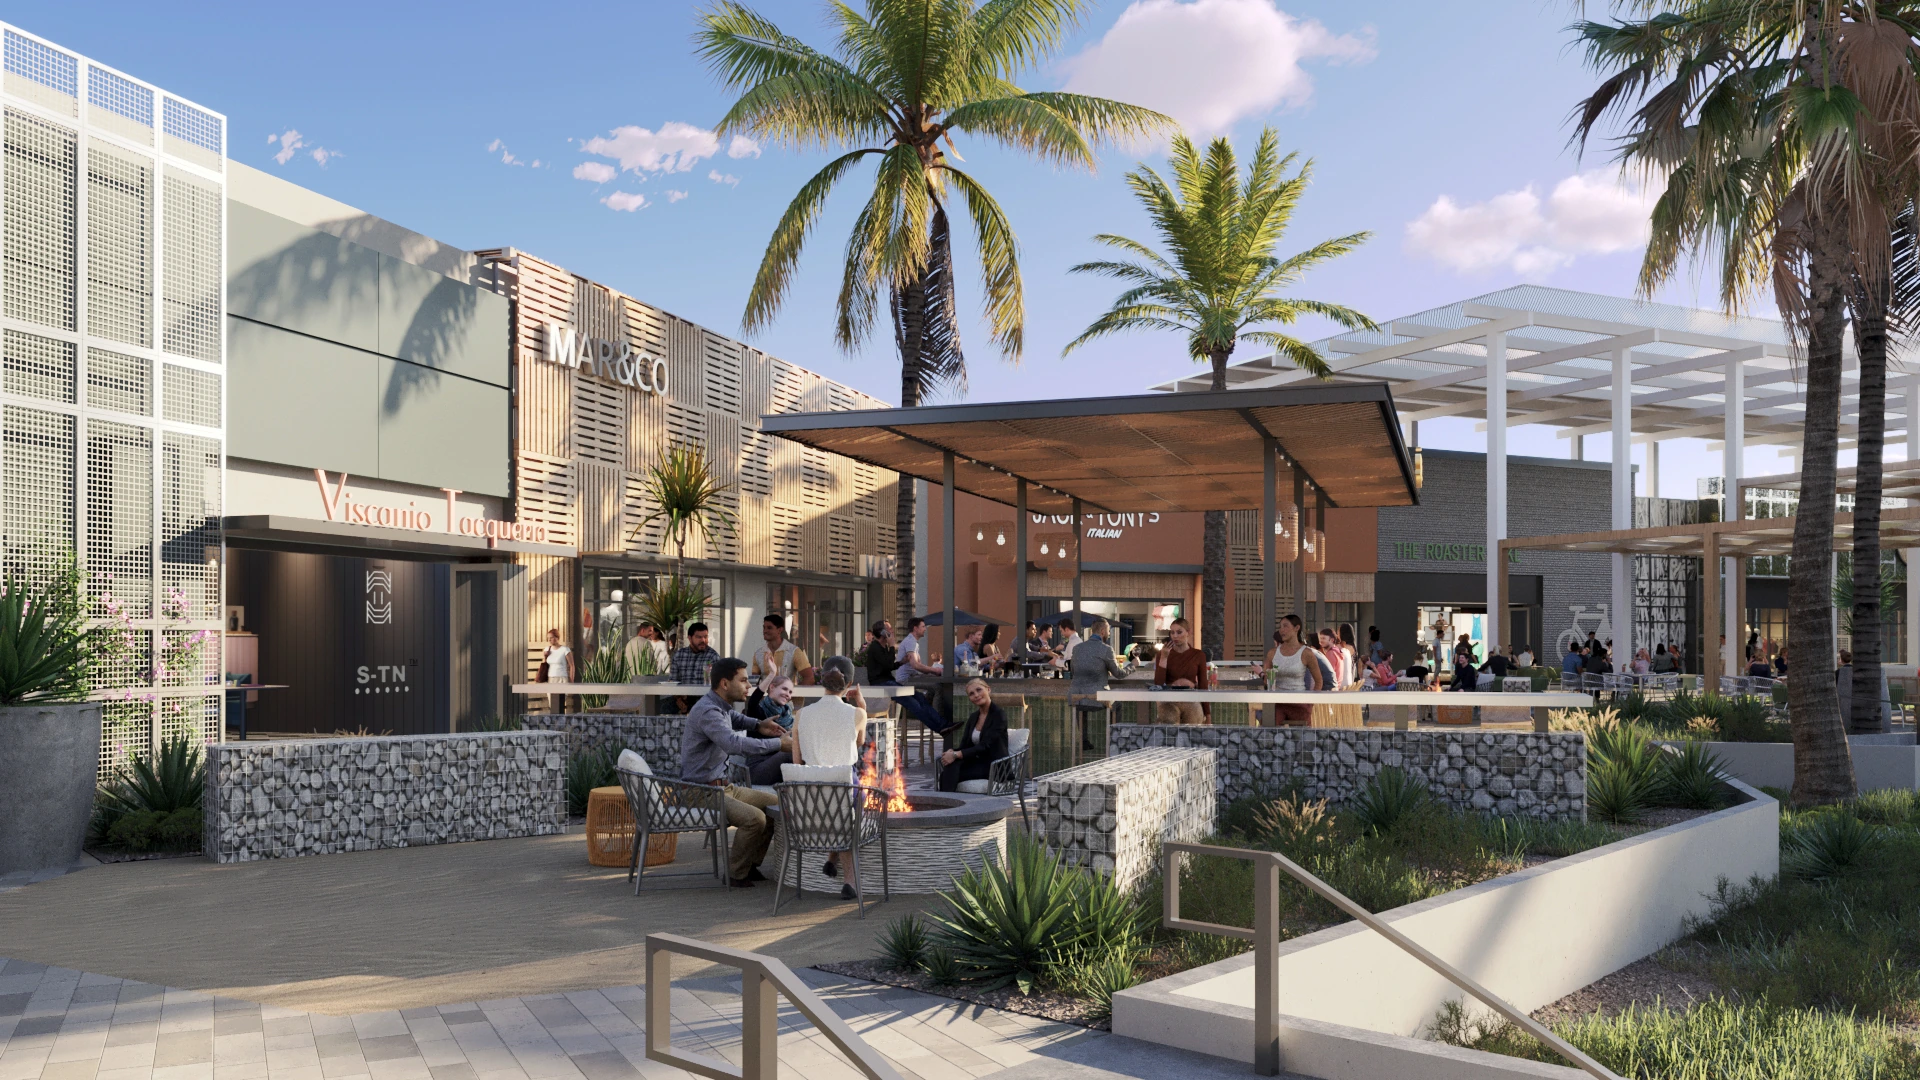
Green Space
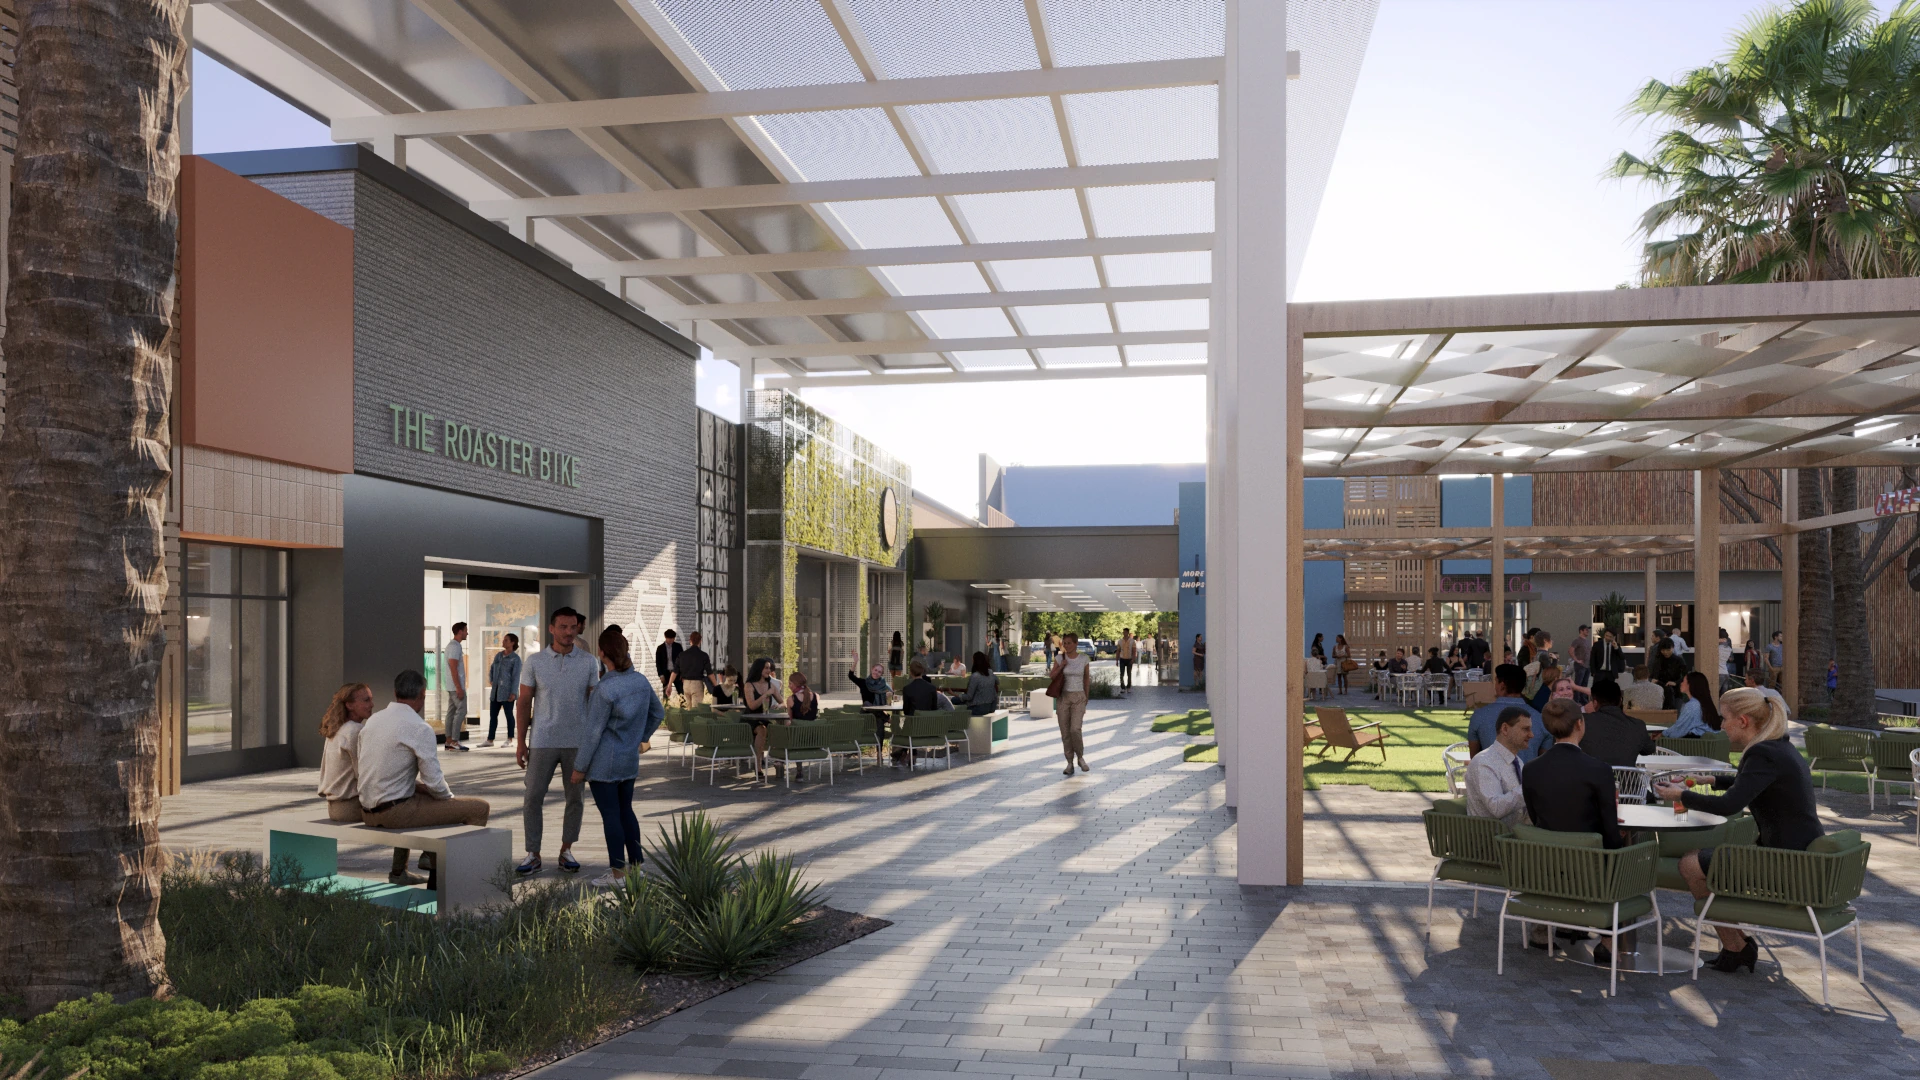
Food Kiosks
Now Leasing
Make the Cliff Your Next Address
Be part of Henderson’s newest destination — restaurants with a cult-like following, retail brands with a point of view, and spaces built for people who live life in motion.
Contact